

Listing Courtesy of: MLS PIN / Listed By: Paula Sughrue, Better Homes And Gardens Real Estate The Shanahan Group
63 Wedgemere Avenue Winchester, MA 01890
Active (2 Days)
$2,399,000 (USD)
OPEN HOUSE TIMES
-
OPENFri, Oct 911:00 am - 12 noon
-
OPENSat, Oct 1011:00 am - 12:30 pm
-
OPENSun, Oct 1111:00 am - 12:30 pm
show more
Description
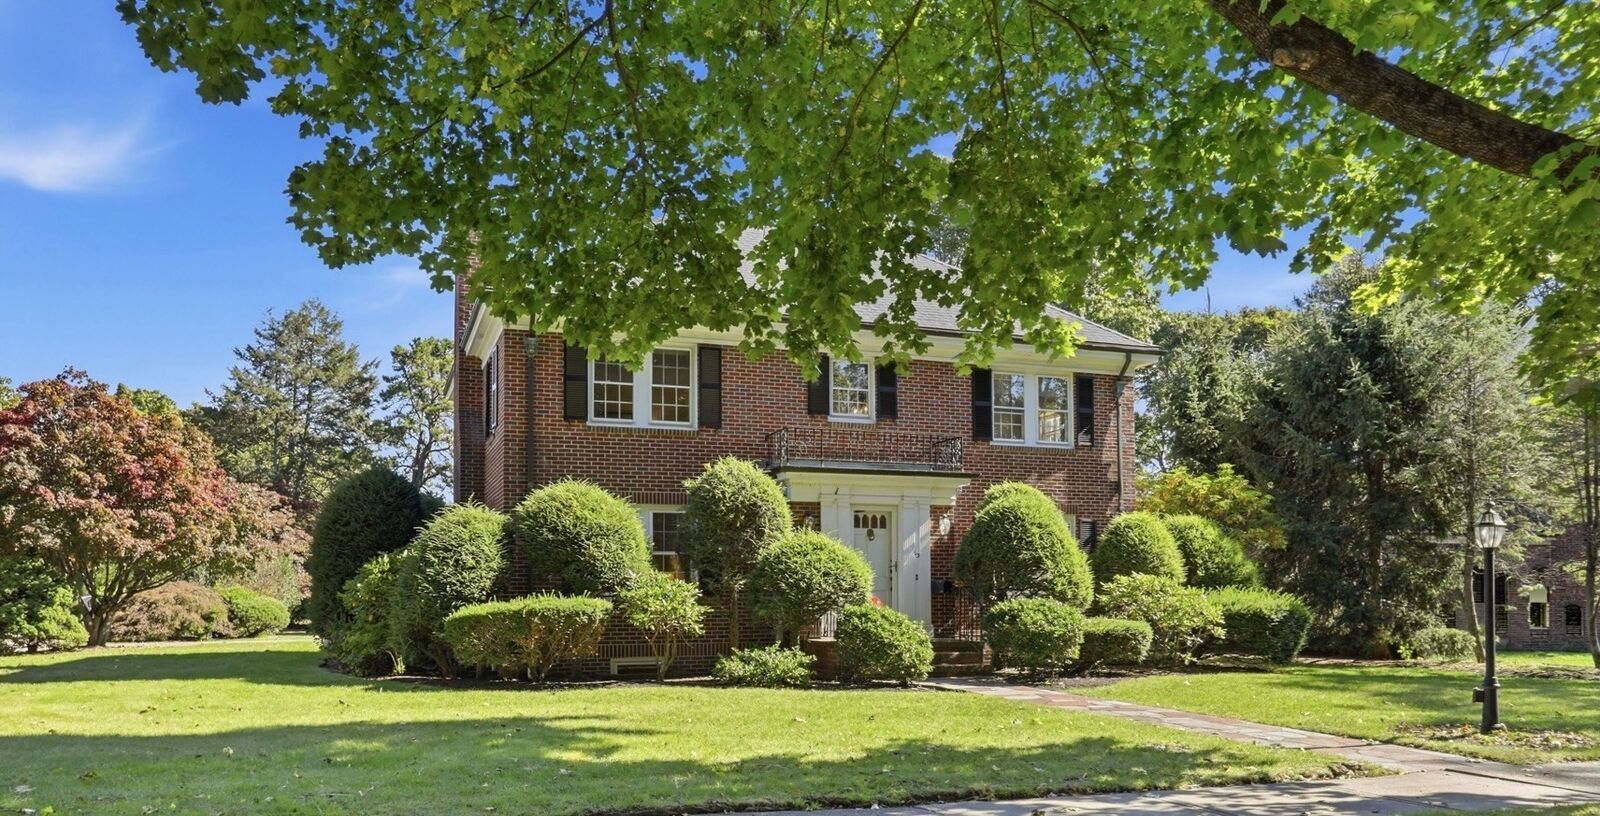
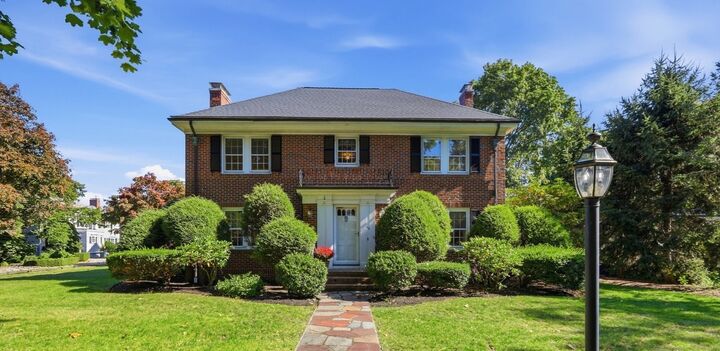
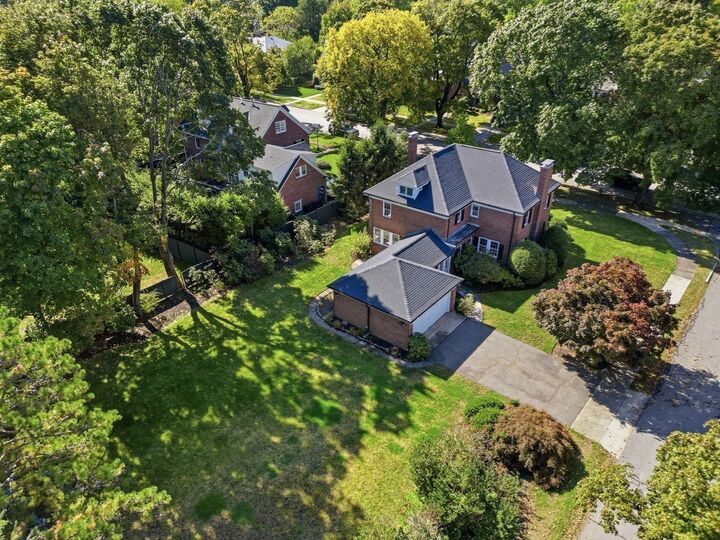
Stately and beautifully built brick Colonial in a premier Flats location, set on a gorgeous, level corner lot just under half an acre. Gracious proportions, soaring ceilings, hardwood floors, beautiful moldings, and exceptional architectural detail are showcased throughout all three levels. The welcoming first floor features a front-to-back living room with fireplace, generously sized dining room, spacious kitchen with center island and eat-in area, study, half bath, sun porch, and convenient first-floor laundry. Upstairs are four large bedrooms, including a spacious primary suite with private ensuite bath, plus a full family bathroom. The finished lower level offers even more living space with hardwood floors, a family room with fireplace, half bath, and bonus room, perfect for a playroom, gym, or home office. Two-car garage, central air, newer heating system, newer roof, and ample storage add to the home's comfort and convenience. A wonderful opportunity to own a substantial and elegant home in one of Winchester's most coveted neighborhoods.
MLS #:
73587441
73587441
Taxes
$23,856(2026)
$23,856(2026)
Lot Size
0.43 acres
0.43 acres
Type
Single-Family Home
Single-Family Home
Year Built
1947
1947
Style
Colonial
Colonial
County
Middlesex County
Middlesex County
Community
Flats
Flats
Listed By
Paula Sughrue, Better Homes And Gardens Real Estate The Shanahan Group
Source
MLS PIN
Last checked Oct 9 2026 at 1:42 AM GMT+0000
MLS PIN
Last checked Oct 9 2026 at 1:42 AM GMT+0000
Bathroom Details
Interior Features
- Range
- Refrigerator
- Dryer
- Washer
- Dishwasher
- Microwave
- Disposal
- Sun Room
- Laundry: First Floor
- Oven
- Home Office
- Bonus Room
- Bathroom
- Bathroom - Half
Kitchen
- Flooring - Hardwood
- Kitchen Island
- Recessed Lighting
- Flooring - Stone/Ceramic Tile
Subdivision
- Flats
Lot Information
- Level
- Corner Lot
Property Features
- Fireplace: 2
- Fireplace: Living Room
- Fireplace: Family Room
- Foundation: Block
Heating and Cooling
- Natural Gas
- Hot Water
- Central Air
Basement Information
- Full
- Partially Finished
Flooring
- Tile
- Hardwood
- Flooring - Hardwood
- Flooring - Stone/Ceramic Tile
Exterior Features
- Roof: Shingle
Utility Information
- Utilities: Water: Public
- Sewer: Public Sewer
School Information
- Elementary School: Vinson-Owen
- Middle School: McCall
- High School: Winchester
Garage
- Attached Garage
Parking
- Off Street
- Paved
- Total: 4
- Attached
Living Area
- 3,550 sqft
Location
Estimated Monthly Mortgage Payment
*Based on Fixed Interest Rate withe a 30 year term, principal and interest only
Listing price
Down payment
%
Interest rate
%Mortgage calculator estimates are provided by Better Homes and Gardens Real Estate LLC and are intended for information use only. Your payments may be higher or lower and all loans are subject to credit approval.
Disclaimer: The property listing data and information, or the Images, set forth herein wereprovided to MLS Property Information Network, Inc. from third party sources, including sellers, lessors, landlords and public records, and were compiled by MLS Property Information Network, Inc. The property listing data and information, and the Images, are for the personal, non commercial use of consumers having a good faith interest in purchasing, leasing or renting listed properties of the type displayed to them and may not be used for any purpose other than to identify prospective properties which such consumers may have a good faith interest in purchasing, leasing or renting. MLS Property Information Network, Inc. and its subscribers disclaim any and all representations and warranties as to the accuracy of the property listing data and information, or as to the accuracy of any of the Images, set forth herein. © 2026 MLS Property Information Network, Inc.. 10/8/26 18:42


